
Open House Sun, Sep 20th 12:00 PM - 02:00 PM - Primary on Main
Address
4511 Longworth Drive, ORLANDO, FL
Price
$ 575,000
Property Attributes
- MLS#O6442559
- TypeSingle Family
- Listing Status Active
- CountyOrange
- CityORLANDO
- AreaOrlando/Conway / Belle Isle
- NeighborhoodROBERTA PLACE
- Zip32812
- StyleSingle Family Residence
- Year Built1960
- Taxes$ 2774
- Price$ 575,000
- Bedrooms5
- Full Bathrooms3
- Half Bathrooms0
- Sqr Footage2771
- Lot Size0.27 Acres
Data Source:
Stellar MLS
Property Description
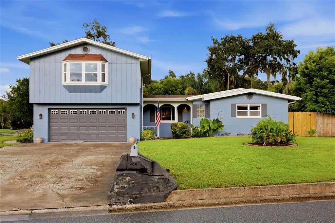
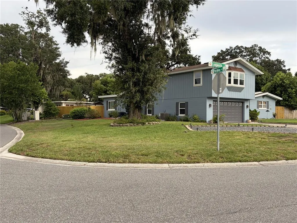
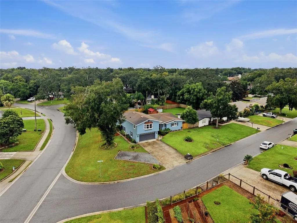
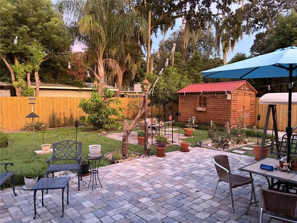
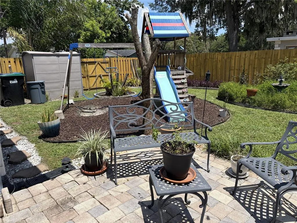
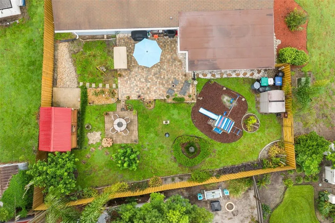
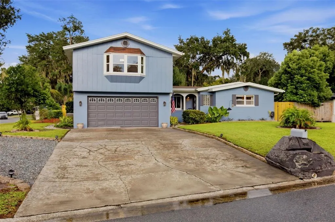
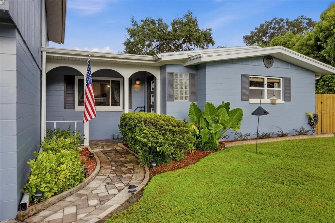
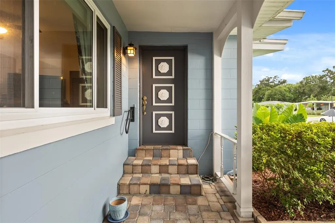
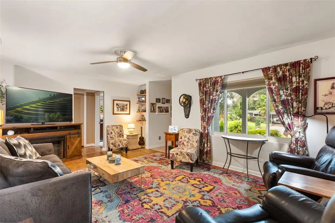
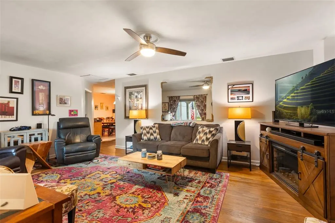
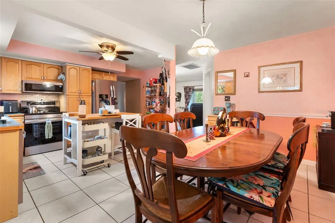
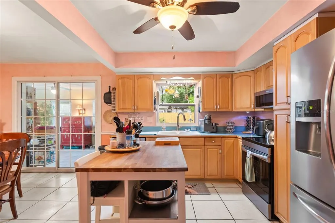
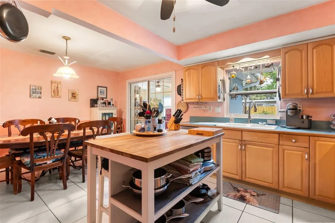
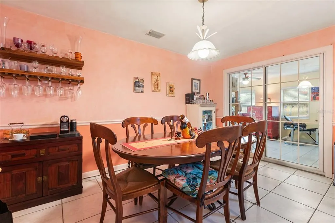
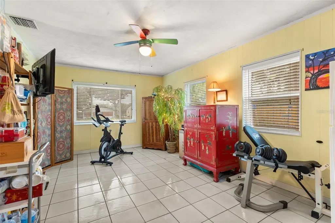
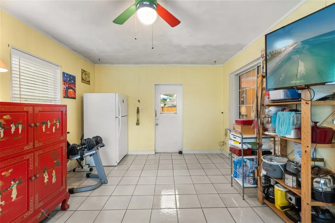
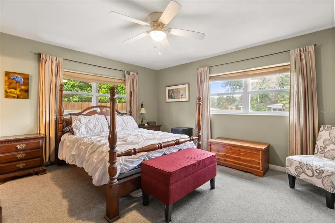
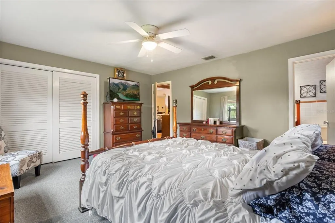
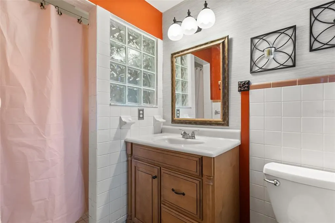
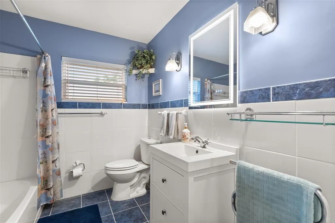
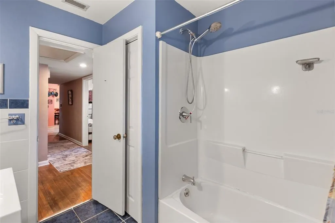
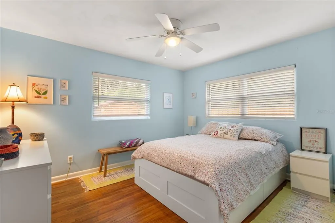
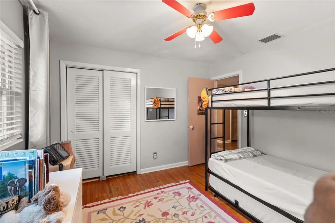
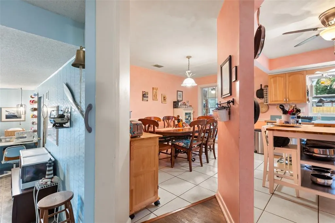
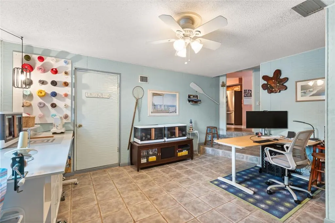
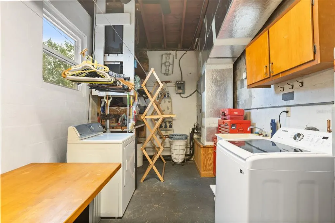
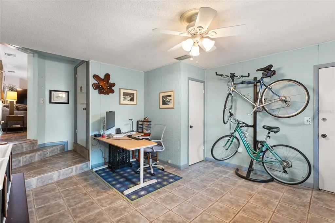
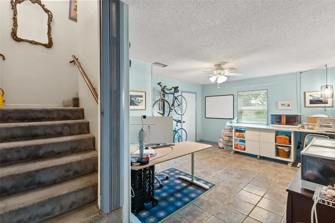
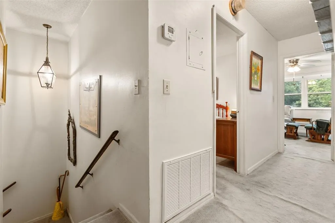
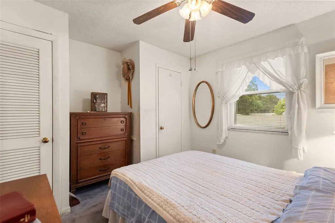
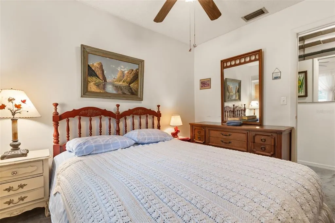
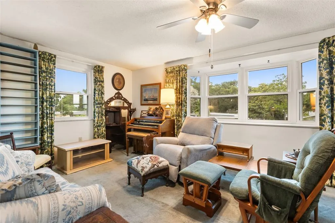
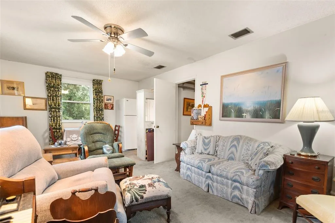
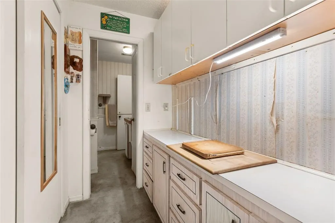
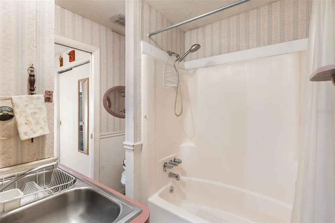
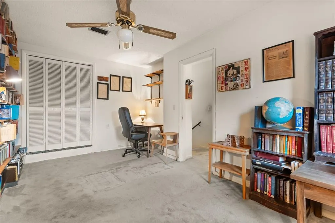
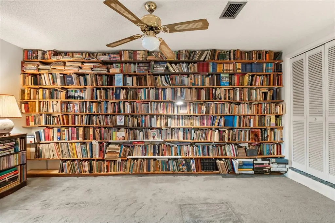
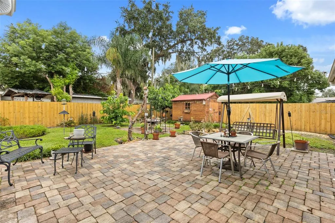
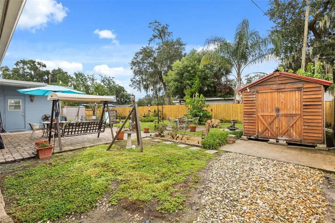
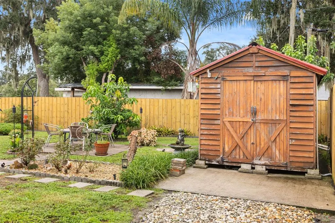
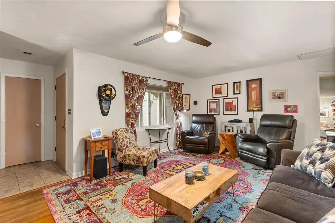
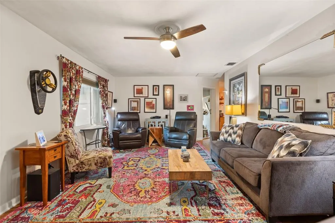
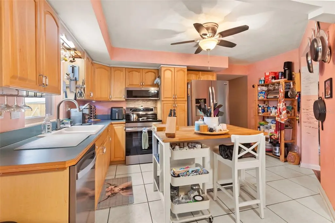
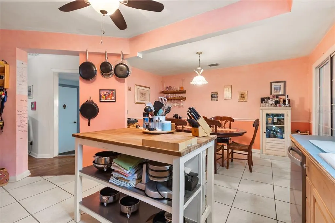
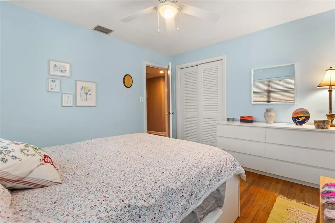
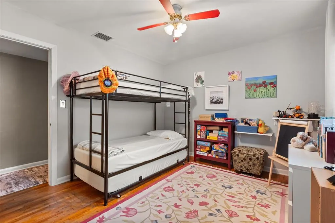
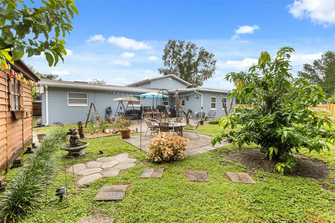
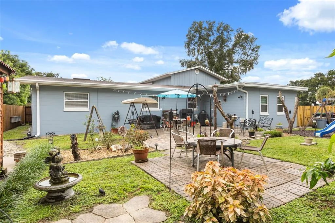
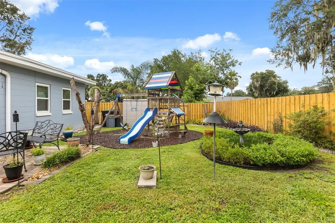
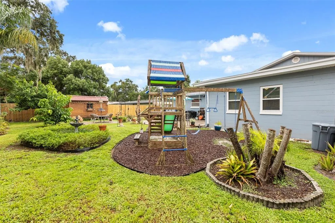
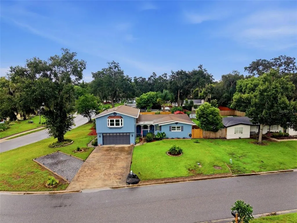
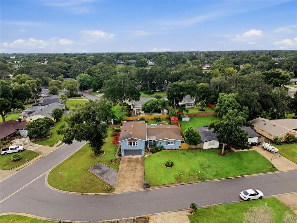
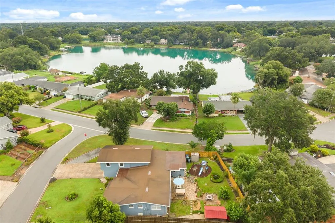
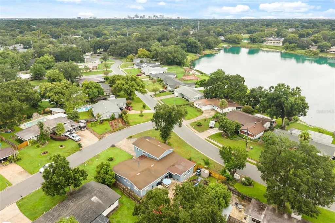
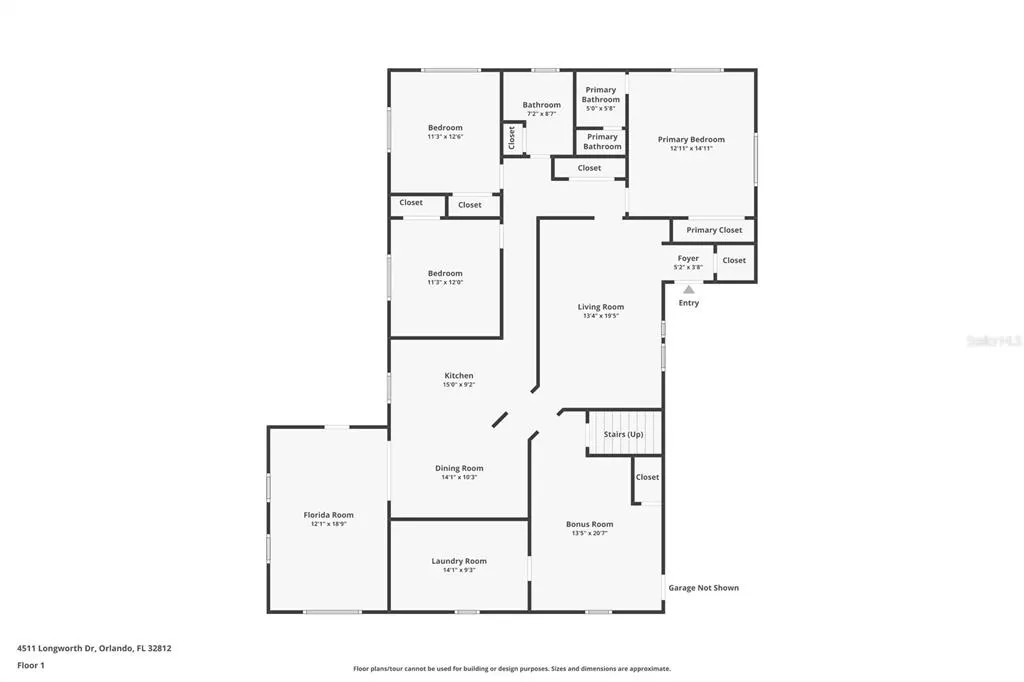
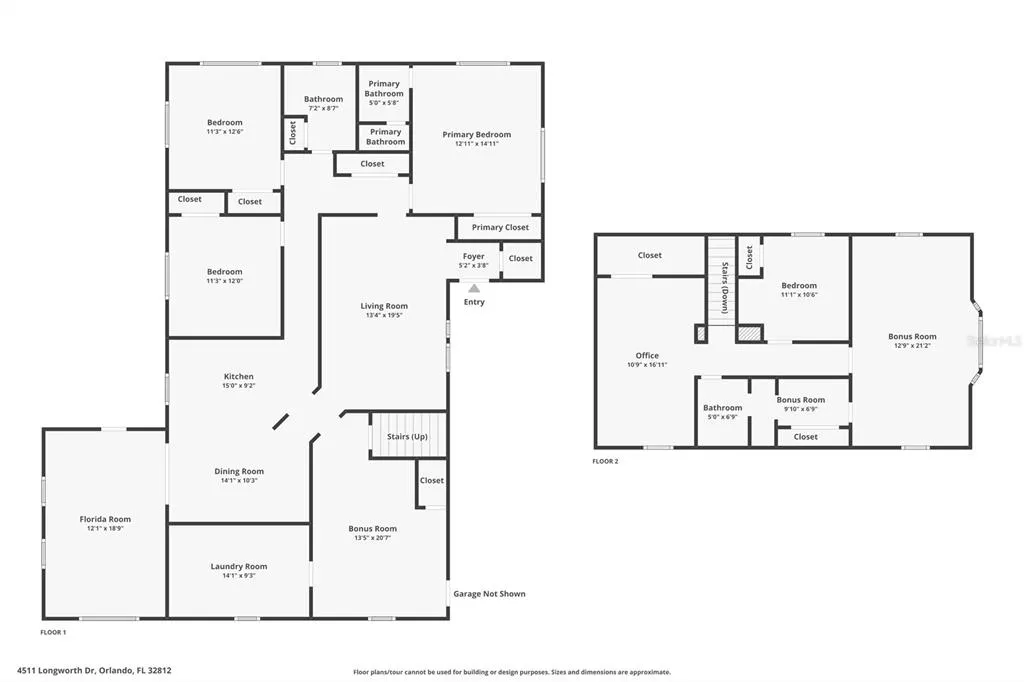
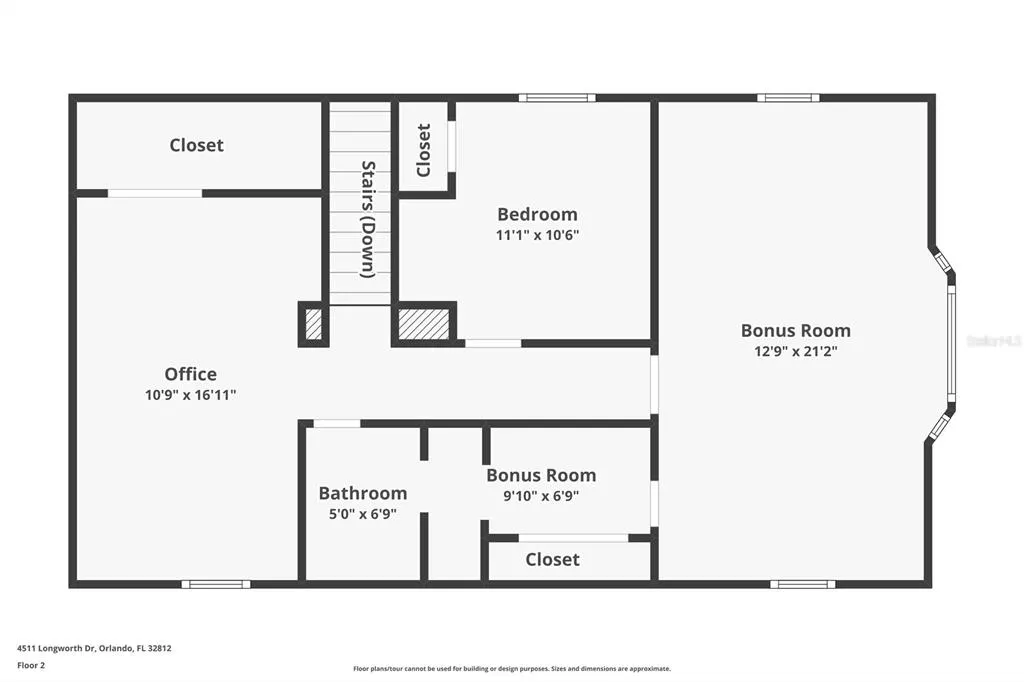
Welcome home to this versatile and spacious 5-bedroom, 3-bathroom residence with 2,771 square feet located in Roberta Place in Conway! ***See Virtual Tour Link 1 for a full walkthrough.*** The main level features beautiful original hardwood flooring flowing through the living room, hallway, and secondary bedrooms, offering timeless character that can be kept as-is or refinished to match your custom taste. The light-filled kitchen opens seamlessly to the dining room, perfect for easy everyday living and entertaining. For ultimate convenience, the primary suite along with two additional bedrooms are located on the first floor. Downstairs also has two flexible bonus rooms—ideal for a home gym, craft room, game room, or whatever suits your lifestyle needs. It also features a coat closet and large closet in the hallway. Upstairs, you'll discover a nearly self-contained living space complete with two additional bedrooms, a bathroom, a cozy living area highlighted by a picturesque bay window, and a butler's pantry. This flexible second-floor layout provides the perfect setup for a private in-law suite, guest accommodations, or multi-generational living. Step outside to your own private outdoor oasis! The fully fenced backyard features beautiful landscaping, mature fruit trees—including both a mango tree and an avocado tree—and a play set. Expansive pavered patios offer the perfect space for outdoor dining, entertaining, or relaxing, while the storage sheds provide ample space for tools and lawn equipment. Don't miss the opportunity to make this customizable, feature-packed property your own! Blow-in insulation (2026); range with induction oven (2026); HVACs (2025/2017); dishwasher (2025); 14 windows replaced (2025/2018); exterior painted (2024); fence (2024/2021); soffits, facia and gutters (2021); septic tank and drainfield (2020); repipe (2019); water heater (2017); roof (2016/2015).
| Elementary School | Middle School | High School |
|---|---|---|
| Pershing Elem Elementary School | PERSHING K-8 Middle School | Boone High High School |
| Price History | |
|---|---|
| 9/17/2026 | Listed $575,000 |
General Features
| Sewer | Septic Tank |
|---|---|
| Heating | Central |
| Cooling | Central Air |
| Utilities | Electricity Connected,Underground Utilities,Water Connected |
| Roof | Membrane,Shingle |
| Appliances | Dishwasher,Dryer,Electric Water Heater,Microwave,Range,Refrigerator,Washer |
| Zoning | R-1A |
| Garage Spaces | 2 |
| Patio/Porch Features | Front Porch,Patio |
| Construction Materials | Block |
| Pets Allowed | Yes |
| Year Built | 1960 |
| Levels | Two |
| Property Subtype | Single Family Residence |
| Tax Year | 2025 |
| Ownership | Fee Simple |
| County | Orange |
| New Construction | false |
| Property Type | Residential |
| Attached Garage | true |
| Subdivision Name | ROBERTA PLACE |
| Facing Direction | West |
| Garage Y/N | true |
| Other Structures | Shed(s) |
| Total Rooms | 11 |
| Full Baths | 3 |
| Status | Active |
| Directions | From Northbound SR 436/Semoran Blvd, turn left on Gatlin Ave, turn right on Longworth Dr, end at last house on the right: 4511 Longworth Dr. |
| High School | Boone High |
| City | ORLANDO |
| Senior Community Y/N | false |
| MLS Area | 32812 - Orlando/Conway / Belle Isle |
| Lot Size Units | Square Feet |
| Lot Size Square Feet | 11688 |
| Carport Y/N | false |
| Listing Terms | Cash,Conventional,FHA,VA Loan |
| Elementary School | Pershing Elem |
| Property Attached Y/N | false |
| Land Lease Y/N | false |
| Tax Annual Amount | 2774 |
| Middle/Junior High School | PERSHING K-8 |
| Additional Parcels Y/N | false |
| Lease Considered Y/N | true |
| Virtual Tour | https://www.zillow.com/view-imx/43d9a9ad-5dce-4b3d-a0ee-6453fb139ab0?wl=true&setAttribution=mls&initialViewType=pano |
| Building Area Units | Square Feet |
| Living Area Units | Square Feet |
| Standard Status | Active |
| Occupancy Type | Owner |
| Tax Lot | 1 |
| Legal Description | ROBERTA PLACE X/68 LOT 1 BLK D |
| Minimum Lease | 7 Months |
| Water Access Y/N | false |
| Additional Rooms | Bonus Room,Inside Utility |
| Water View Y/N | false |
| Flood Zone Code | X |
| In Law Suite YN | false |
| Flood Zone Code X | Yes |
Interior Features
| Interior Amenities | Ceiling Fan(s),Primary Bedroom Main Floor,Window Treatments |
|---|---|
| Flooring | Carpet,Laminate,Tile,Hardwood |
| Furnished Y/N | Unfurnished |
| Air Conditioning Y/N | true |
| Heating Y/N | true |
| Window Features | Blinds,Drapes |
| Fireplace Y/N | false |
| Laundry Features | Inside,Laundry Room |
| Total Bedrooms | 5 |
| LivingAreaSource | Public Records |
| Total Baths | 3 |
Exterior Features
| Exterior Amenities | Rain Gutters |
|---|---|
| Fencing | Wood |
| Parking Features | Driveway |
| Lot Features | Corner Lot |
| Water Source | Private |
| Lot Size Area | 11688 |
| Foundation Details | Block |
| Building Area Total | 3461 |
| Lot Size Acres | 0.27 |
| Road Surface Type | Asphalt |
| Private Pool | false |
| Waterfront Y/N | false |
| Covered Spaces | 2 |
| Road Responsibility | Public Maintained Road |
Amenities
- Foreclosure
- Views
- Short Sale
- New Construction
- Adult 55+
- Lease To Own
- No HOA Fees
- Furnished
- Primary On Main
- Air Conditioning
- Seller Finance
- Green
- Fixer Upper
- Horse
- Golf
- Fireplace
- Deck
- Garage
- Basement
- Pool
Property vs Single Family Average in 32812
Price
Taxes
Year Built
 Copyright © MFRMLS.com All information deemed reliable but not guaranteed. All properties are subject to prior sale, change or withdrawal. Neither listing broker(s) or information provider(s) shall be responsible for any typographical errors, misinformation, misprints and shall be held totally harmless. Listing(s) information is provided for consumers personal, non-commercial use and may not be used for any purpose other than to identify prospective properties consumers may be interested in purchasing. Information on this site was last updated Last updated on September 20, 2026 3:17 AM UTC The listing information on this page last changed on Last updated on September 20, 2026 3:17 AM UTCd. The data relating to real estate for sale on this website comes in part from the Internet Data Exchange program of MFR MLS.
All information deemed reliable but not guaranteed. All properties are subject to prior sale, change or withdrawal. Neither listing broker(s) or information provider(s) shall be responsible for any typographical errors, misinformation, misprints and shall be held totally harmless. Listing(s) information is provided for consumers personal, non-commercial use and may not be used for any purpose other than to identify prospective properties consumers may be interested in purchasing.
Updated on September 20, 2026 3:17 AM UTC
Copyright © MFRMLS.com All information deemed reliable but not guaranteed. All properties are subject to prior sale, change or withdrawal. Neither listing broker(s) or information provider(s) shall be responsible for any typographical errors, misinformation, misprints and shall be held totally harmless. Listing(s) information is provided for consumers personal, non-commercial use and may not be used for any purpose other than to identify prospective properties consumers may be interested in purchasing. Information on this site was last updated Last updated on September 20, 2026 3:17 AM UTC The listing information on this page last changed on Last updated on September 20, 2026 3:17 AM UTCd. The data relating to real estate for sale on this website comes in part from the Internet Data Exchange program of MFR MLS.
All information deemed reliable but not guaranteed. All properties are subject to prior sale, change or withdrawal. Neither listing broker(s) or information provider(s) shall be responsible for any typographical errors, misinformation, misprints and shall be held totally harmless. Listing(s) information is provided for consumers personal, non-commercial use and may not be used for any purpose other than to identify prospective properties consumers may be interested in purchasing.
Updated on September 20, 2026 3:17 AM UTC
 Copyright Southeast Florida Multiple Listing Service © 2026. Accuracy of listing information is not guaranteed. Listing information is provided for personal consumer, non-commercial use, solely to identify potential properties for potential purchase. All other use is strictly prohibited, is a violation of the terms of use, and may violate federal and state law.
Data Last Updated: September 20, 2026 3:26 AM UTC
Copyright Southeast Florida Multiple Listing Service © 2026. Accuracy of listing information is not guaranteed. Listing information is provided for personal consumer, non-commercial use, solely to identify potential properties for potential purchase. All other use is strictly prohibited, is a violation of the terms of use, and may violate federal and state law.
Data Last Updated: September 20, 2026 3:26 AM UTC
 These listings are provided by the IDX Program of Brevard County, Florida. Real Estate listings held by brokerage firms other than CENTURY 21 Edge Central Florida are marked with the IDX Logo and detailed information about them includes the name of the listing brokers. IDX information is provided exclusively for consumers' personal, non-commercial use, and may not be used for any purpose other than to identify prospective properties consumers may be interested in purchasing. Information Deemed Reliable
 All information deemed reliable but not guaranteed. All properties are subject to prior sale, change or withdrawal. Neither listing broker(s) or information provider(s) shall be responsible for any typographical errors, misinformation, misprints and shall be held totally harmless. Listing(s) information is provided for consumer's personal, non-commercial use and may not be used for any purpose other than to identify prospective properties consumers may be interested in purchasing. The data relating
